Alcohol is a toxic, addictive drug that can be very damaging to health. Alcohol products, mainly beer, spirits and wine can be marketed without reference to alcohol in the advertising. Alcohol is consumed without restraint or regard for its health consequences.
Who better to show Anna around Belfast than @theframpton ?! 🥊
Anna hit all the best spots on her trip North visiting Titanic, tasting Veda bread for the first time and getting her hands dirty making fifteens 🍒 with Brian from @coyles_home_bakery
Catch up on @bbciplayer to see Anna throw and few punches and see Carl get put to work in the kitchen
The full series of Anna Haugh’s Big Irish Food Tour is available to watch now!
True comfort food.. Flaky pastry generously filled with chermoula, spinach and potato. Perfectly cooked and shot by @therusticvegetarian for this week’s #OttolenghiCookOfTheWeek. Find this recipe in your copy of OTK: Shelf Love.
This Sausage ‘Nduja Pasta can be cooked and served up in less than 20 minutes. Find the recipe from our brand ambassador @nevenmaguire below and shop the ingredients in your local @dunnesstores
Sausage ‘Nduja Pasta Serves 2-4 Ingredients 1 Pack Simply Better 6 Irish Pork Honey & Mustard Sausages 1 Tbsp. Simply Better Toscano IGP Extra Virgin Olive Oil 1 Jar Simply Better Italian Tomato & ‘Nduja Pasta Sauce 4 Tbsp. Simply Better Creamy Italian Mascarpone 1 Packet Simply Better Italian Fresh Strascioni Pasta 4 Heaped Tbsp. Simply Better Parmigiano Reggiano PDO Finely Grated Handful Fresh Basil Leaves Simply Better Achill Island Sea Salt & Freshly Ground Black Pepper
Method 1. Heat a skillet pan over a medium to high heat. Using a small sharp knife cut down the length of the sausages to remove from the casings. Add the oil to the pan and then add the sausages and cook for 6-8 minutes, breaking them up with a cooking spoon until sizzling and golden brown. 2. Cook the pasta in a large pan of boiling salted water for 4 minutes until ‘al dente’. 3. Stir the tomato & ‘nduja sauce into the sausages and allow to bubble up. Add the mascarpone and season to taste. Drain the pasta, reserving a cup full of the water and fold into the sauce, adding enough of the reserved water to achieve a smooth sauce. Fold in the cooked pasta and divide among bowls, then scatter over the Parmigiano and basil leaves to serve.
We have partnered up with @sabarestaurantdublin to create our new @simplybetterds Thai Food range. Watch our brand ambassador @nevenmaguire learn how to make this delicious Phad Thai with Chef Yo. Find the full recipe below and shop the ingredients in your local @dunnesstores.
Method: 1. Soak the noodles in cold water until soft, about 30 minutes, then rinse under cold water and keep to one side. 2. Bring a wok to a medium to high heat, add the oil, then the chicken and stir for 2 minutes before adding the prawns and stir for another minute. 3. Bring the chicken and prawn to one side of the wok. Add the remaining oil and the beaten eggs. 4. Stir quickly and mix the egg with the chicken and prawns. 5. Add the noodles, stir for 1 minute until the noodles start to soften. 6. Then add the sauce and stir well to cover the noodles. 7. Add the bean sprouts and spring onions. Toss them through quickly for just 30 seconds to make sure the vegetables remain crunchy. 8. Serve in warmed bowls with a sprinkle of the crushed peanuts, fried shallots and dried chillies.2d
My brother, Kenneth, loves Asian food and he is in no doubt that he is far better than me at cooking it! I don’t disagree. He is proud of this chicken satay dish and often makes it for the family. This dipping sauce also works well with pork, prawns, beef strips or turkey. And remember, kids just love anything on sticks!
SERVES 4
4 tbsp dark soy sauce
2 tsp clear honey
2 tsp medium curry powder
450g (1lb) skinless chicken breast fillets, cut into long strips
FOR THE PICKLED CUCUMBER SALAD:
4 tbsp rice wine vinegar
2 tbsp caster sugar
pinch of salt
½ small cucumber, peeled, halved, deseeded and thinly sliced
FOR THE DIPPING SAUCE:
2 tbsp crunchy peanut butter
2 tsp dark soy sauce
1 tsp light brown sugar
juice of ½ lime
1 x 160ml (5½fl oz) tin of coconut milk (Thai Gold, if possible)
½ red chilli, deseeded and finely diced
2 tbsp chopped fresh coriander
sea salt and freshly ground black pepper
1 To make the dipping sauce, place the peanut butter in a small pan and stir in the soy sauce, light brown sugar and lime juice. Gradually whisk in the coconut milk and heat gently until you have achieved a smooth sauce. Stir in the chilli and coriander, then leave to cool, stirring occasionally to prevent a skin from forming.
2 Soak 8 x 15cm (6in) bamboo skewers in a shallow dish of cold water for at least 30 minutes. Preheat a griddle pan until it’s smoking hot or light a barbecue.
3 Whisk together the soy sauce, honey and curry powder. Season with pepper and stir in the chicken pieces. Leave to marinate for 2 minutes, then thread the chicken pieces onto the soaked bamboo skewers and arrange on the barbecue. Cook the chicken skewers over medium-hot coals for 4–6 minutes, turning once or twice, until completely tender and cooked through. If using a griddle pan, reduce the heat to medium as soon as you’ve put the skewers on.
4 Meanwhile, to prepare the pickled cucumber salad, place the vinegar in a bowl and stir in the sugar and a good pinch of salt until both have dissolved. Tip in the cucumber, stirring to combine, and set aside to allow the flavours to develop. 5 To serve, arrange 2 chicken satay skewers on each warmed plate. Divide the dipping sauce among individual bowls and place to the side of the skewers. Add the pickled cucumber salad, leaving behind any excess liquid, to serve.
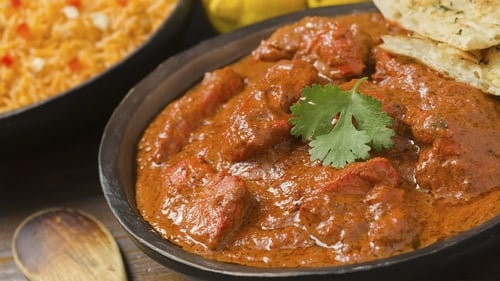
Butter Chicken
Swap your usual takeaway curry for this homemade chicken makhana, which combines marinated chicken with a rich, buttery sauce. This is an authentic Indian curry with its origins in Delhi, where it was first made to use up pieces of leftover tandoori chicken.
Serves 4–6
500g skinless and boneless chicken breasts or thighs
juice and finely grated rind of 1 lemon
3 tbsp mild curry seasoning
4 tbsp natural yogurt
3 tbsp sunflower oil
30g butter
2 red onions, thinly sliced
2 garlic cloves, sliced
1 red chilli, seeded
3cm piece fresh root ginger, peeled and sliced
20g fresh coriander
400ml passata (Italian sieved tomatoes)
120ml cream
sea salt and freshly ground black pepper
Trim the chicken and cut into bite-sized pieces. Put in a bowl and stir in half the lemon juice with a good pinch of salt. Add 2 tablespoons of the curry seasoning, the yogurt and 1 tablespoon of the oil. Mix to combine, then season generously with pepper. Cover and leave to marinate for at least 1 hour or up to 3 days in the fridge.
Heat the rest of the oil and a knob of the butter in a wok or skillet over a high heat, and quickly sear the marinated chicken in batches until golden brown, transferring with a slotted spoon to a clean bowl as you go. Add the onions to the pan and sauté for 4–5 minutes until they start to caramelise.
Tip in the garlic, chilli and ginger, then add another knob of the butter and sauté for 1–2 minutes. Chop the stalks from the coriander and add them to the pan with the rest of the curry seasoning and another knob of the butter. Toast for a few minutes until very fragrant. Pour the passata into the pan and bring to a simmer, then add the cream and the rest of the lemon juice.
Transfer to a blender and blend until you have a very smooth sauce. Return to the pan and add the chicken with any juices and reheat gently for about 5 minutes until the chicken is cooked through and tender. Season to taste, then fold in the lemon rind with the rest of the butter and the coriander leaves, reserving a few sprigs to garnish. Transfer to bowls and garnish with the coriander sprigs.
SERVE WITH … This mild and creamy curry is sure to please all tastes. Make some Homemade Flatbreads, perhaps brushing them with a little melted butter and sprinkling with black onion seeds. A bowl of Pilau Rice completes the meal, alongside some spiced mango chutney, mint raita and lime pickle.
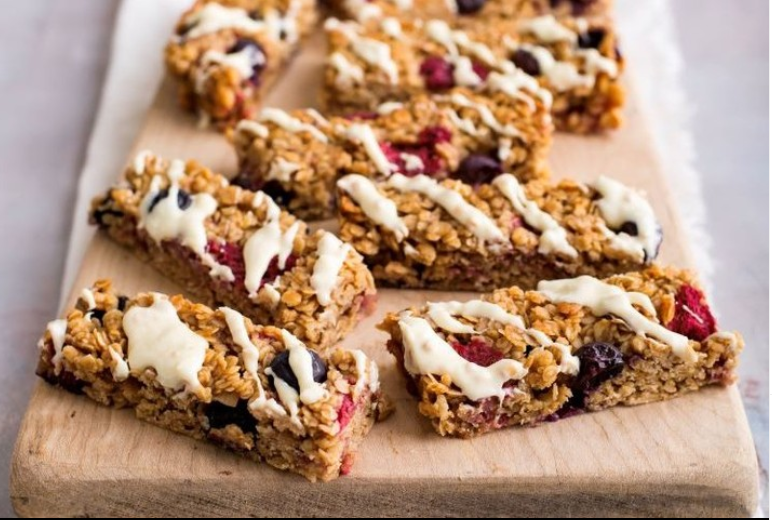
flahavans Take a break from the pre-Christmas prep and bake up a batch of these moreish White Chocolate Drizzled Berry Oat Bars – the perfect snack to enjoy in front of your favourite family movie this afternoon 🙂 #FlahavansOats
Drizzle: 50g Butlers White Chocolate with Coconut & Almond Bar 1 tsp coconut oil
Method:
Preheat oven to 160°C (140°C Fan/325°F/Gas Mark 3) and line a 20cm (8 inch) square baking tin with parchment paper.
Melt the coconut oil, maple syrup and nut butter together in a large saucepan over medium heat, stirring occasionally, until the mixture is smooth and well combined. Remove from the heat, then add the oats and stir to coat thoroughly. Gently fold in the berries.
Spread the mixture into the prepared baking tin, then press firmly with the back of a large spoon so the mixture is even and well packed. Bake until the sides start to turn golden brown, about 18–22 minutes.
Remove from the oven and leave to cool completely in the baking tin. Chill in the fridge for at least an hour.
Prepare the drizzle by melting the white chocolate with coconut and almond in the microwave in 10–15 second bursts, stirring in between, until the chocolate has mostly melted.
Remove from the microwave and stir until the residual heat has melted the remaining chocolate. Add the coconut oil and stir until the drizzle is smooth. Drizzle over the top of the bars with a spoon.
Remove from the tin, then use a large sharp knife to cut into bars. Store in an airtight container in the fridge.